SIGNATURE SPACES Modular Furniture · Interior Design Shop furnitureShop
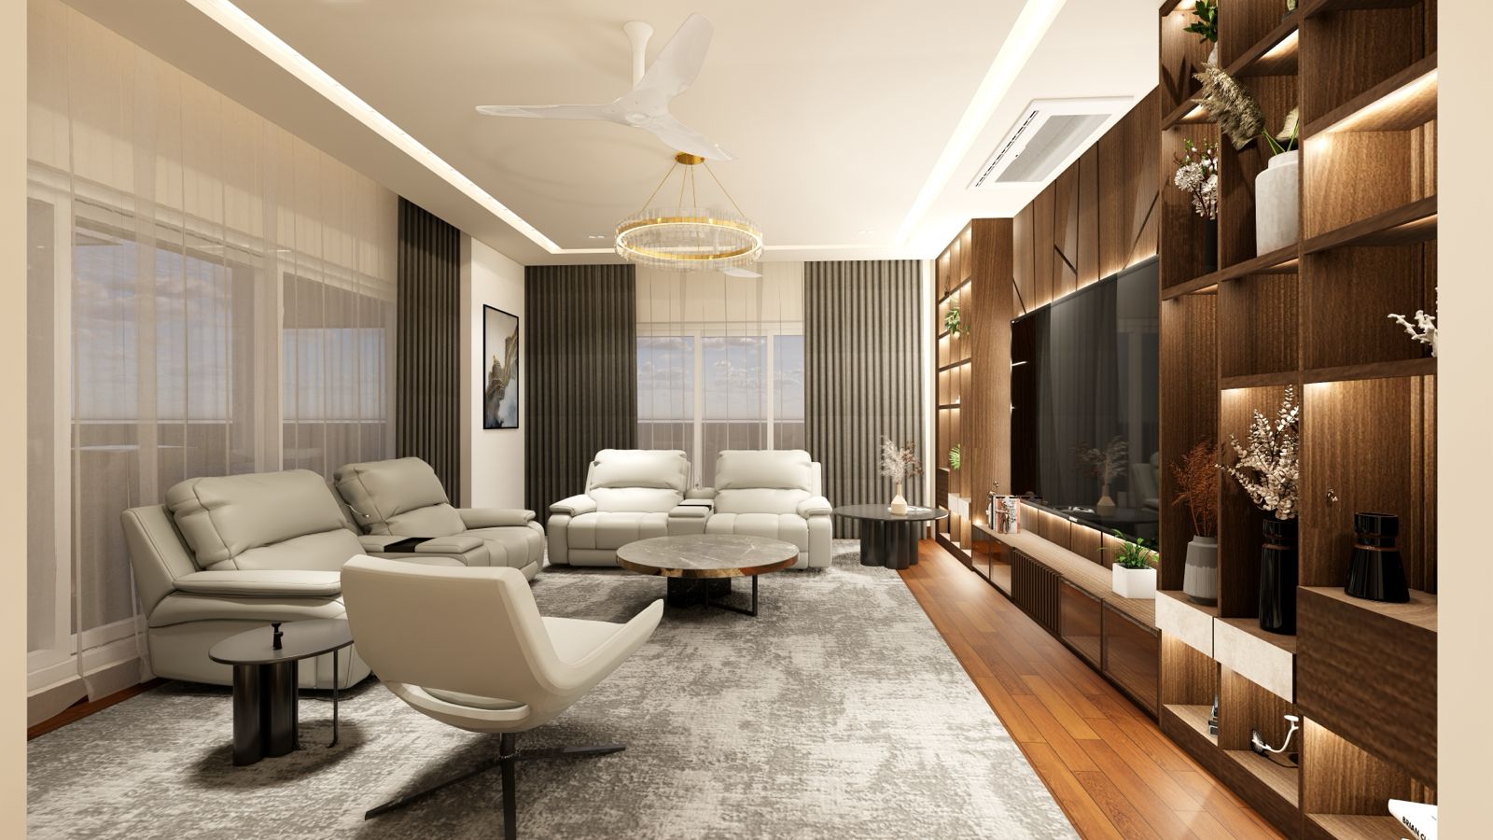
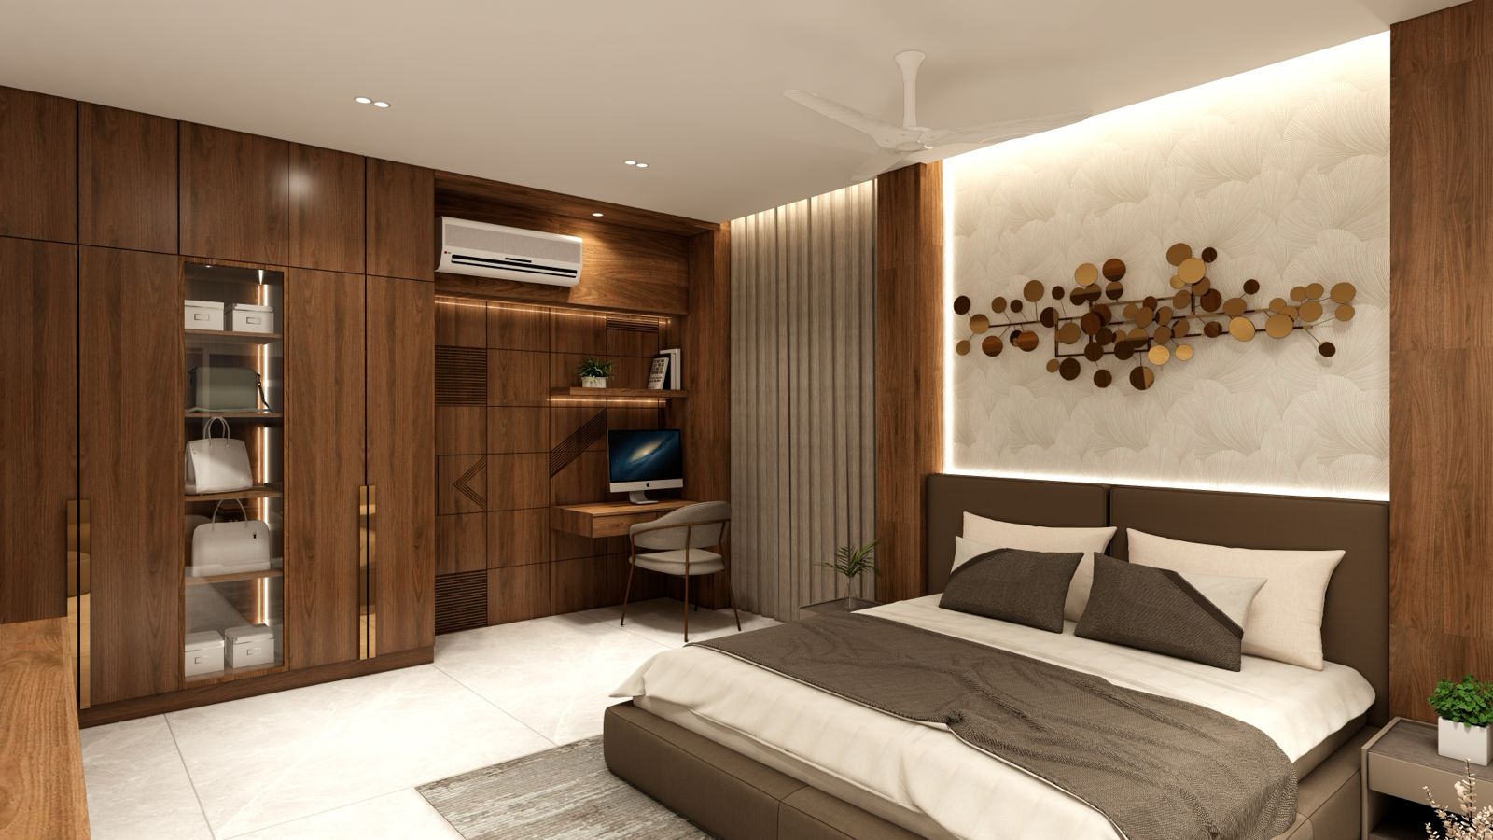
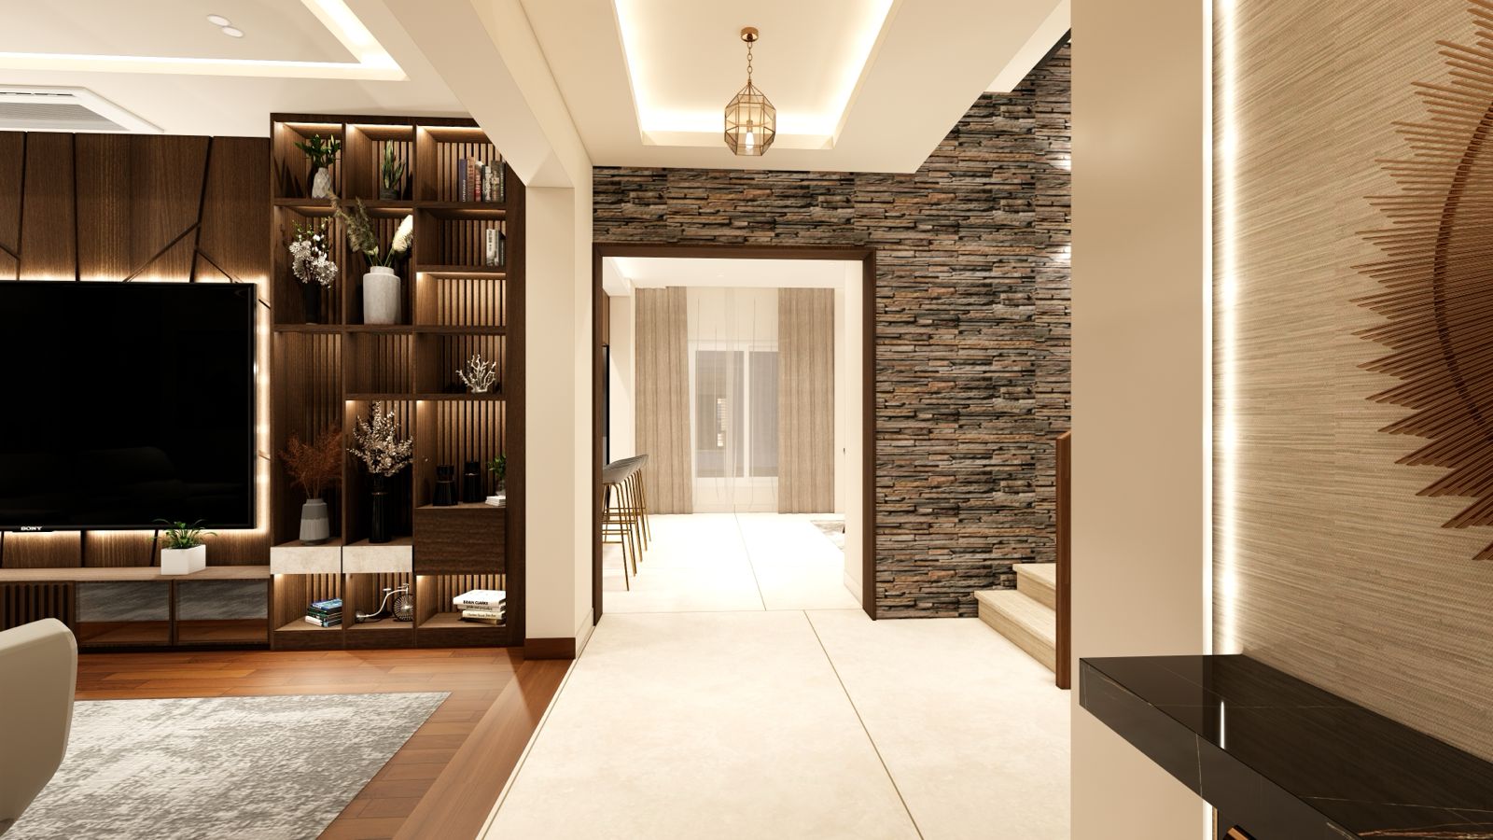
A completed D&A living room: layered warm lighting, a low sectional and full-height joinery.
hero.jpg16:9 · 2400px+

Interior Design · Modular Furniture · Turnkey

Crafting experiences. Delivering excellence.

We design it, we manufacture it, and we hand you the keys. One team, one roof, one line of accountability from first sketch to final handover.

Apartments Villas Commercial

Interior packages

Three ways to fit out your home.

D&A Smart interior — essential 2 BHK woodwork
D&A Smart
Essential · 2 BHK
4.99Lakh*

Core woodwork, built to last

  • Foyer & entryway storage
  • Living TV unit
  • Modular kitchen — base & wall
  • Bedroom wardrobes
Free consultation
Most chosen
D&A Signature interior — full turnkey 3 BHK
D&A Signature
Full turnkey · 3 BHK
8.99Lakh*

Every room, richer finishes

  • Everything in Smart
  • Dining & crockery units
  • Study / work corner
  • Premium finishes & lighting
Free consultation
D&A Signature Luxury interior — complete luxury fit-out
D&A Signature Luxury
Complete luxury · 3+ BHK & villas
14.99Lakh*

The full fit-out, nothing left out

  • Everything in Signature
  • Feature wall panelling
  • Premium surfaces & hardware
  • Décor, blinds & styling
Free consultation

*Indicative starting prices — the final quote is tailored to your home in a free consultation.

See all packages

Why one roof matters

Most interiors fail in the gap between the drawing and the site.

Designers hand off to fabricators. Fabricators hand off to contractors. Every handoff is a chance for a millimetre to move, a finish to change, a week to disappear. We removed the handoffs — the people who draw your space also cut the panels and fit them.

What we do

Built on precision. Driven by design.

D&A Signature Spaces is a Nagercoil-based interior design and architecture practice with its own modular furniture factory, serving homes and businesses across Tamil Nadu. We take a space from concept through manufacture to handover without subcontracting the parts that decide whether it works.

  1. 01
    In-house manufacturing

    Our own modular furniture, cut on CNC and NC boring machinery — so a drawing and a finished panel say the same thing.

  2. 02
    End-to-end control

    Design, production and site execution answer to one team. No gaps to fall through, no one to blame.

  3. 03
    Design with purpose

    Tailored to how you actually live in the space, not to how it photographs on day one.

  4. 04
    Timely delivery

    Owning the factory means the schedule is ours to keep, not a vendor's to miss.
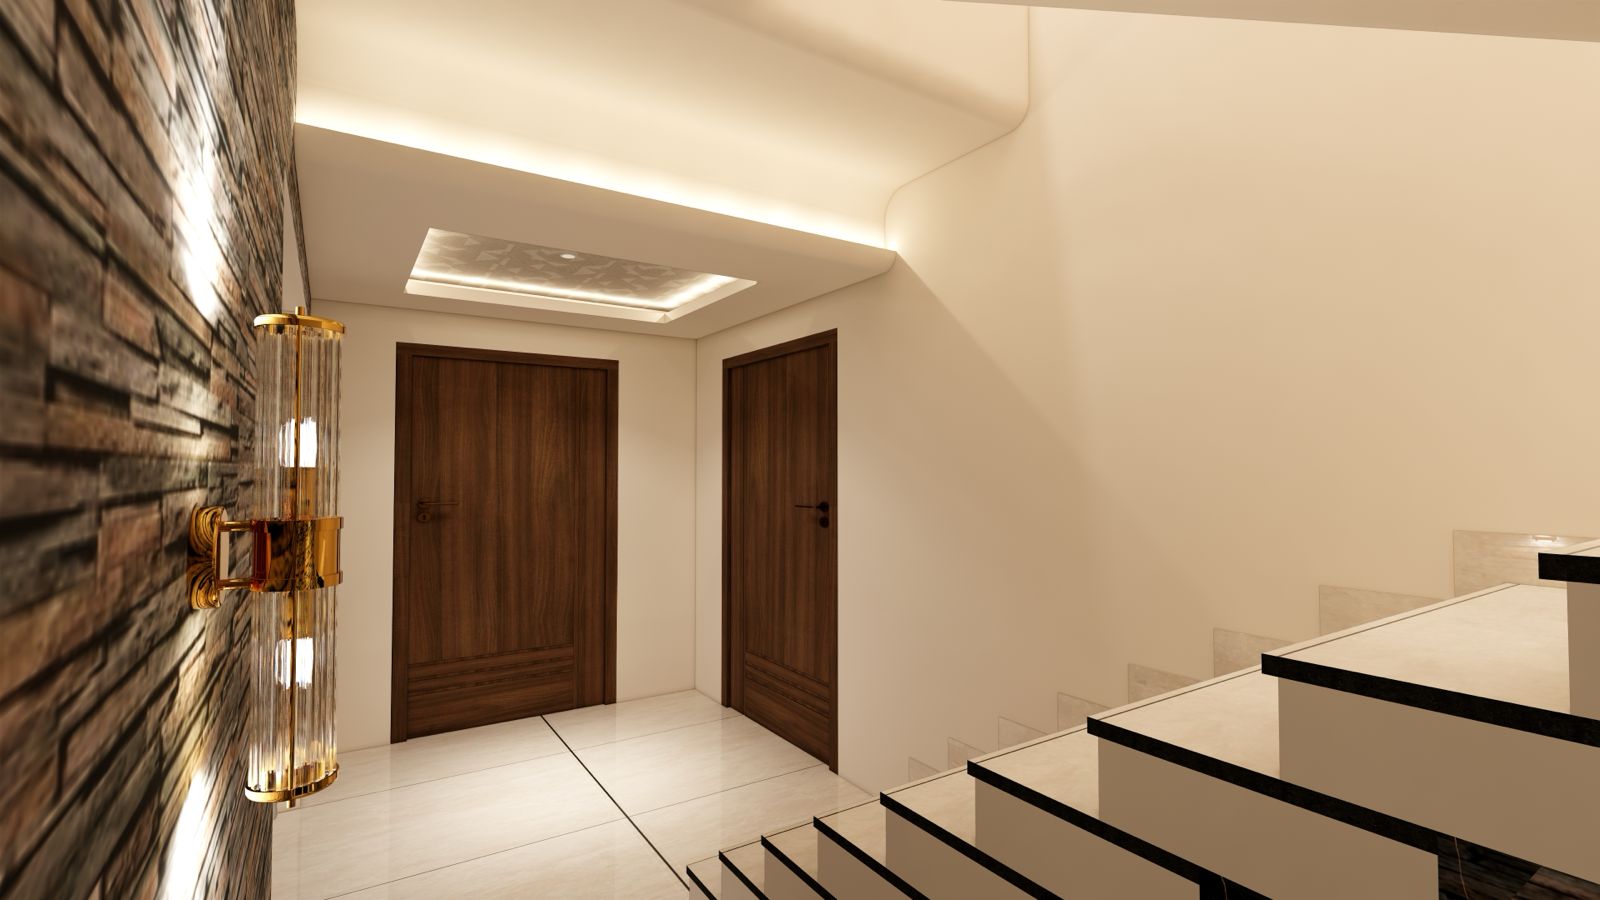
Close detail of D&A joinery: a mitred edge and brass pull on a fluted oak cabinet front.
about.jpg4:5 portrait
Joinery detailIn-house production

What we do

Four disciplines, one accountable team.

01

Interior Design

A styled living space with layered textiles and warm accent lighting.
service-interior.jpg3:4
  • Space planning
  • Concept development
  • Material selection
  • Styling & detailing
02

Architectural Solutions

Working drawings and layout plans spread across a studio table.
service-architecture.jpg3:4
  • Planning & layouts
  • Structural coordination
  • Working drawings
  • Approvals & compliance
03

Modular Manufacturing

A finished modular wardrobe run with soft-close fronts and integrated lighting.
service-furniture.jpg3:4
  • In-house production
  • CNC precision & NC boring
  • High-quality finishes
  • Custom-built solutions
04

Turnkey Execution

A site nearing handover, with fitted joinery and finished flooring.
service-turnkey.jpg3:4
  • End-to-end delivery
  • Site coordination
  • Skilled execution team
  • Timely handover
All four

One contract. One team. One set of drawings.

You never coordinate between us and someone else — because there is no someone else.

Start a project
Scroll to move through the disciplines

3D Visualization

See your space before it's built.

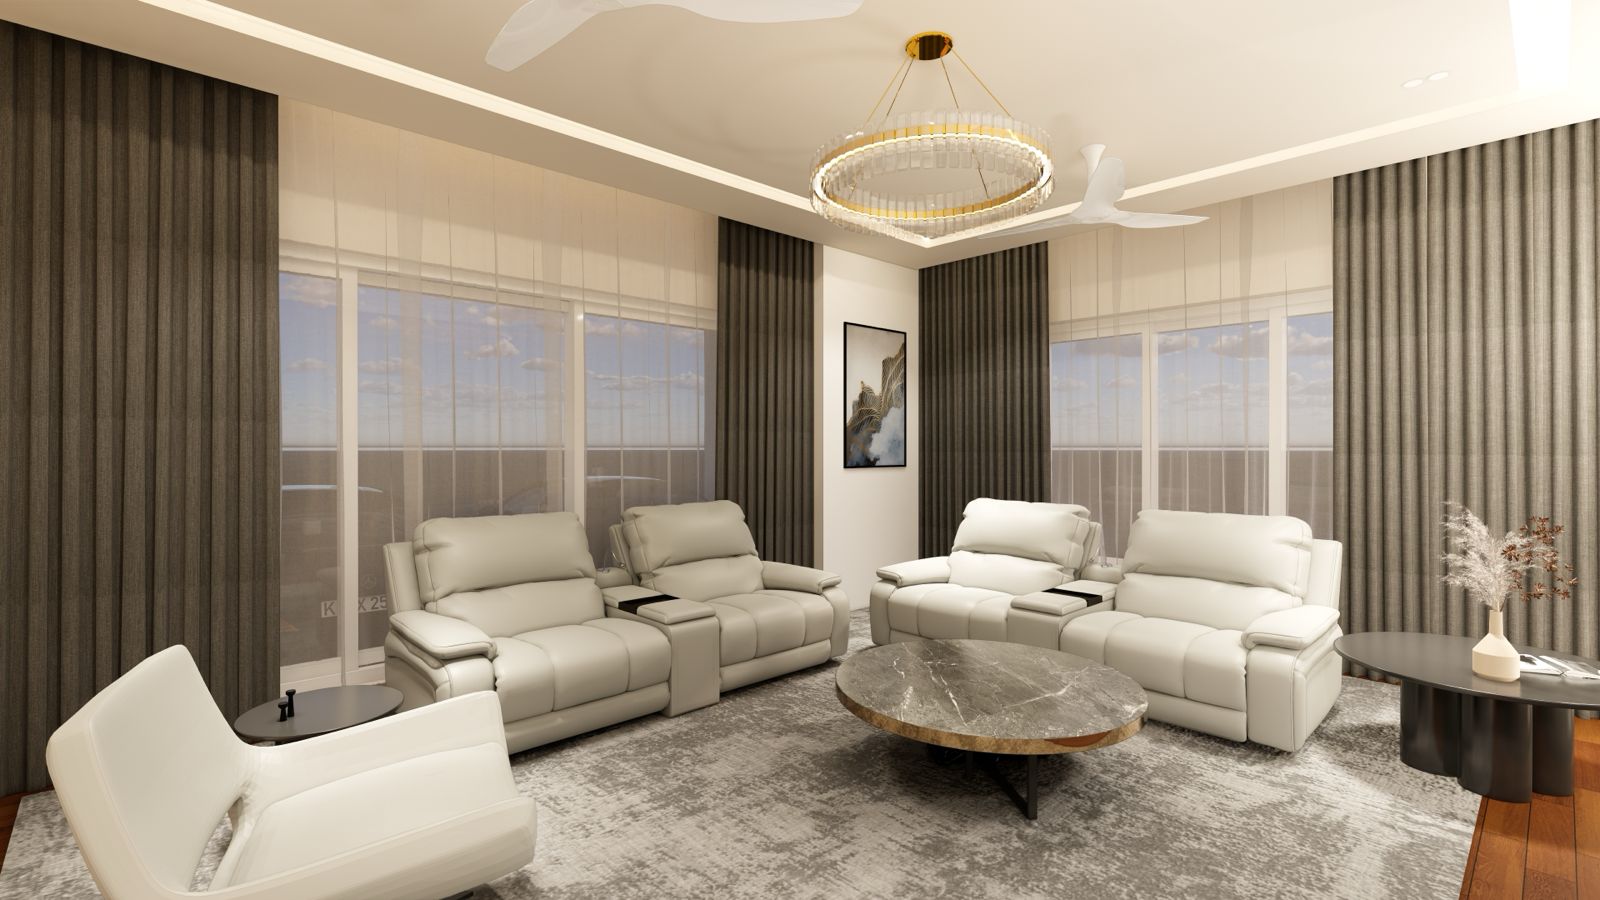
Scroll, and the drawing becomes the room. That is the whole point of the way we work — you approve what you can already see, and the panels get cut to match it.
Built · Handover Drawing · Rev. C
The same room, completed: the joinery, sofa and lighting exactly as drawn.
viz-built.jpg16:10 · same angle as the drawing
  • Realistic renders

    Photoreal views of the actual materials you picked, not a generic library.

  • Virtual walkthroughs

    Move through the space and check sightlines before anything is cut.

  • Faster decisions

    Seeing it settles the argument. Approvals take days, not weeks.

  • Accurate execution

    The render and the cutting file come from one model, so they cannot disagree.

Precision at the core

Our in-house manufacturing unit.

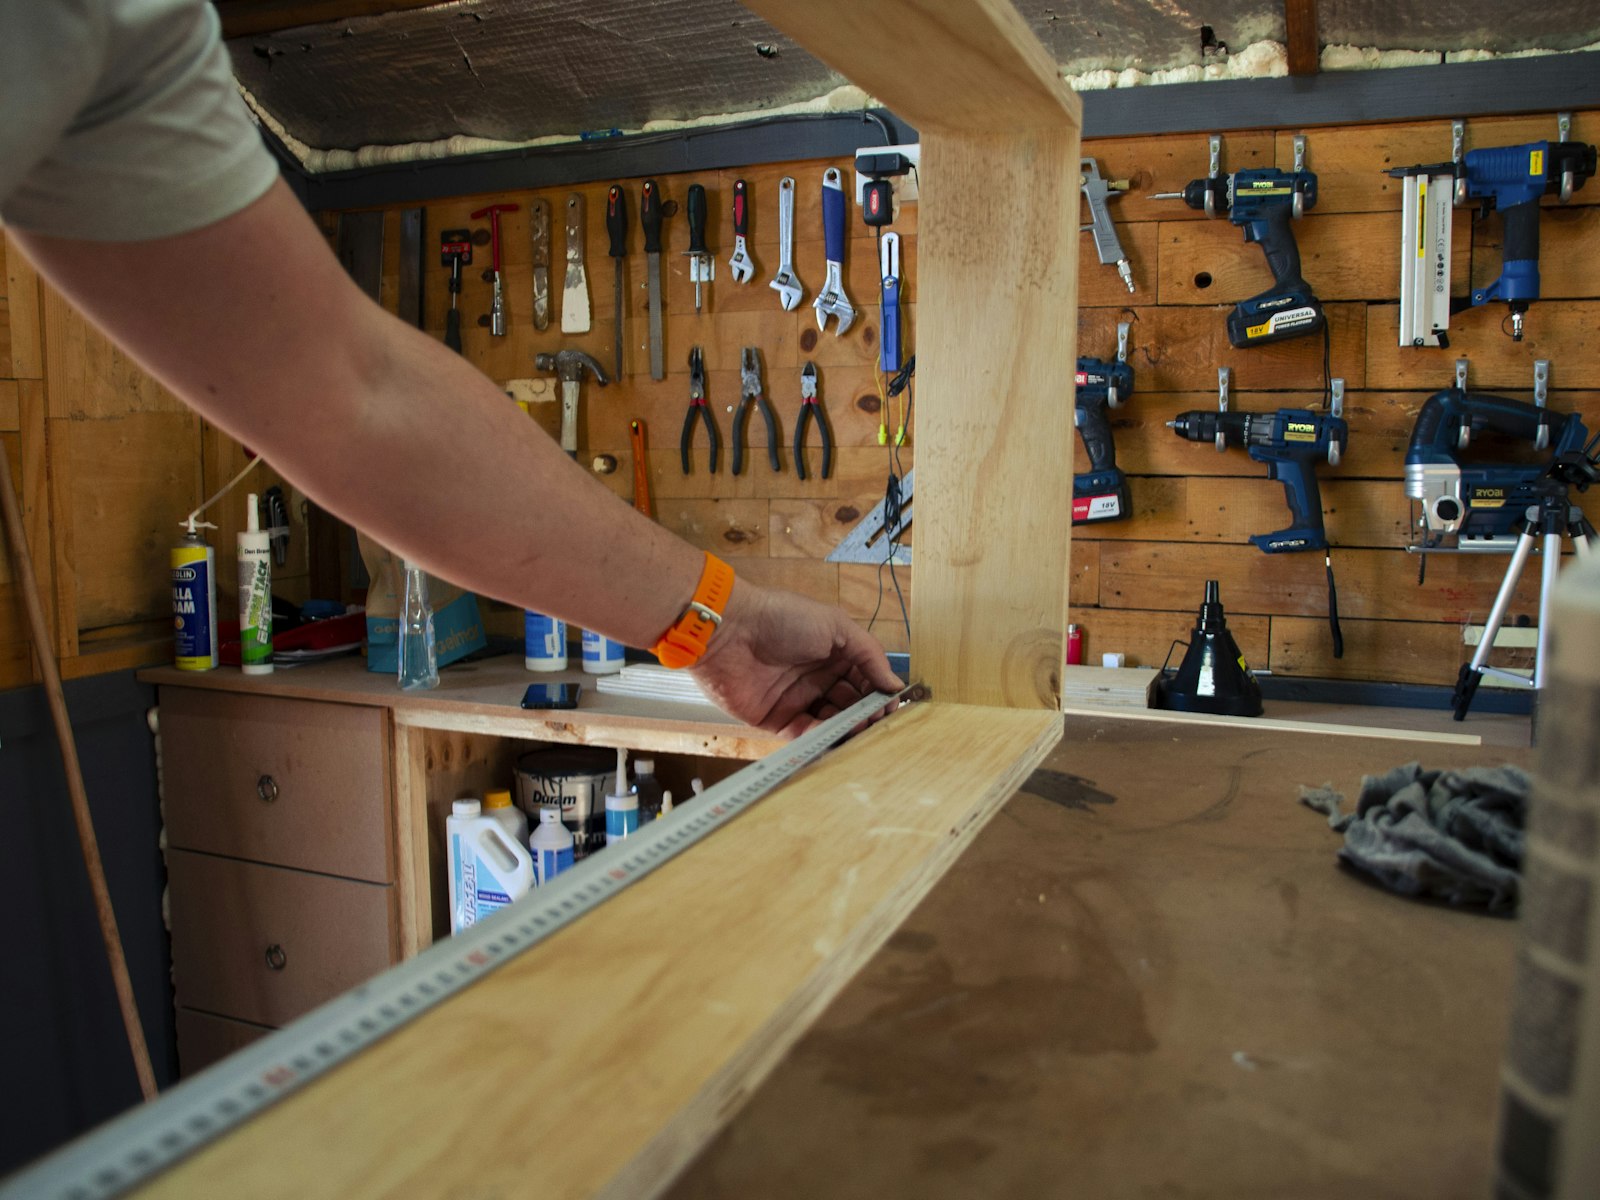
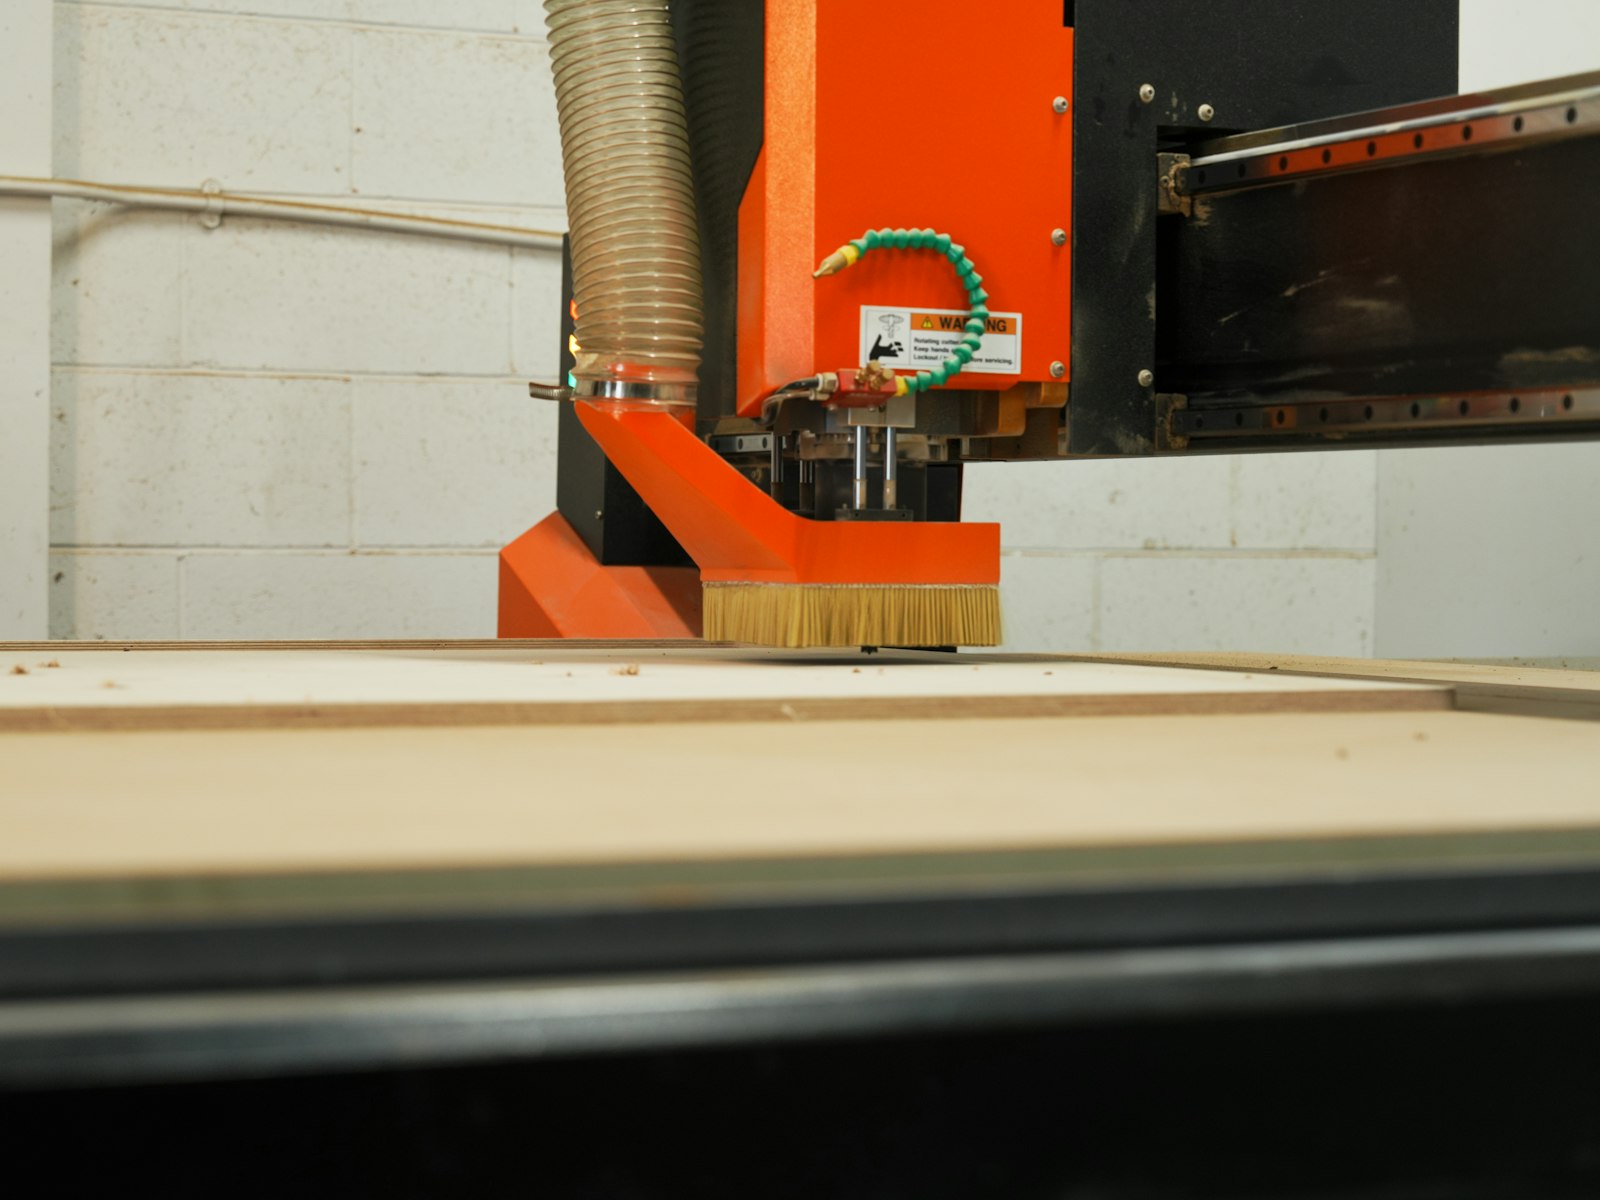
Advanced CNC and NC boring systems cut every component from the same model the design was approved in. That is why a D&A panel fits the first time it is offered up to the wall.
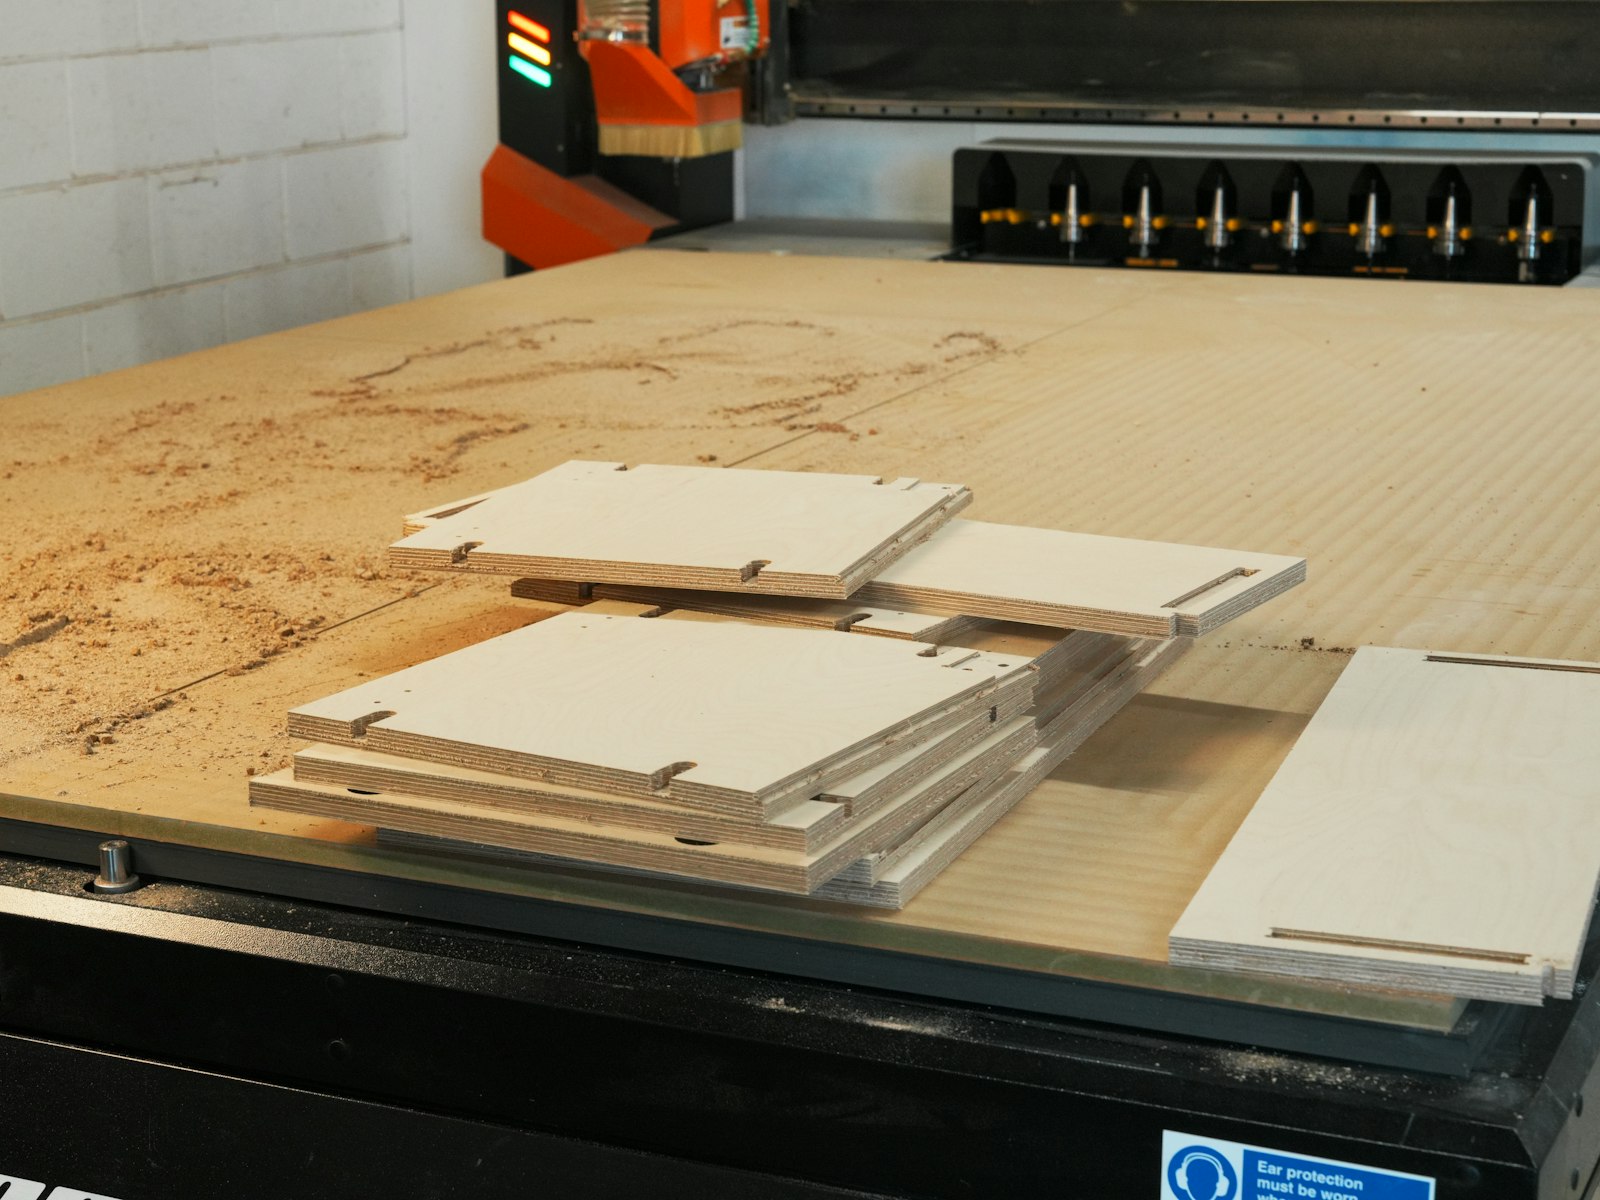
  • CNC & NC boring machinery
  • Skilled, long-tenured workforce
  • Premium boards, edges and hardware
  • Customisation on every run
  • Quality control at every stage
100%
In-house production
6
Stage process
1
Accountable team
An NC boring machine drilling a run of shelf pin holes into a panel.
mfg-1.jpg4:3
NC boring · hole pattern from the model
The factory floor with stacked panel stock and cutting machinery.
mfg-2.jpg4:3
Panel stock · sequenced per project
A finished edge-banded panel being checked before dispatch.
mfg-3.jpg4:3
Finish & QC · before it leaves the floor

How a project runs

Six stages, in order, every time.

  1. 01

    Discover

    We sit down and work out how you actually use the space, what it has to hold, and what the budget really is.

  2. 02

    Design

    Concepts, layouts and 3D views until you can walk through it in your head without us explaining it.

  3. 03

    Plan

    Materials fixed, working drawings issued, timeline and cost locked before anything is cut.

  4. 04

    Manufacture

    Panels cut and bored in our unit from the approved model, then finished and sequenced for site.

  5. 05

    Execute

    Our own fitting team installs, coordinates the trades, and keeps the site to the programme.

  6. 06

    Deliver

    Snagging closed, surfaces cleaned, keys handed over. You move into a finished space, not a punch list.

Selected work

Spaces we drew, built and handed over.

01 — Residence

The Quiet Apartment

A three-bedroom rebuilt around a single continuous oak line that runs from the entry through to the balcony.

Location
Chennai
Duration
60 days
The Quiet Apartment: a continuous oak joinery line running the length of the living space.
project-1.jpg3:2

02 — Kitchen

Stone & Smoke

A working family kitchen in smoked veneer and honed stone, with every appliance housed flush into the run.

Location
Coimbatore
Duration
45 days
Stone and Smoke: a smoked veneer kitchen with a honed stone island.
project-2.jpg3:2

03 — Workplace

The Long Table

A studio floor for forty people built around one twelve-metre table, with acoustic joinery doing the room division.

Location
Bengaluru
Duration
90 days
The Long Table: an open studio floor organised around a single long shared table.
project-3.jpg3:2

04 — Residence

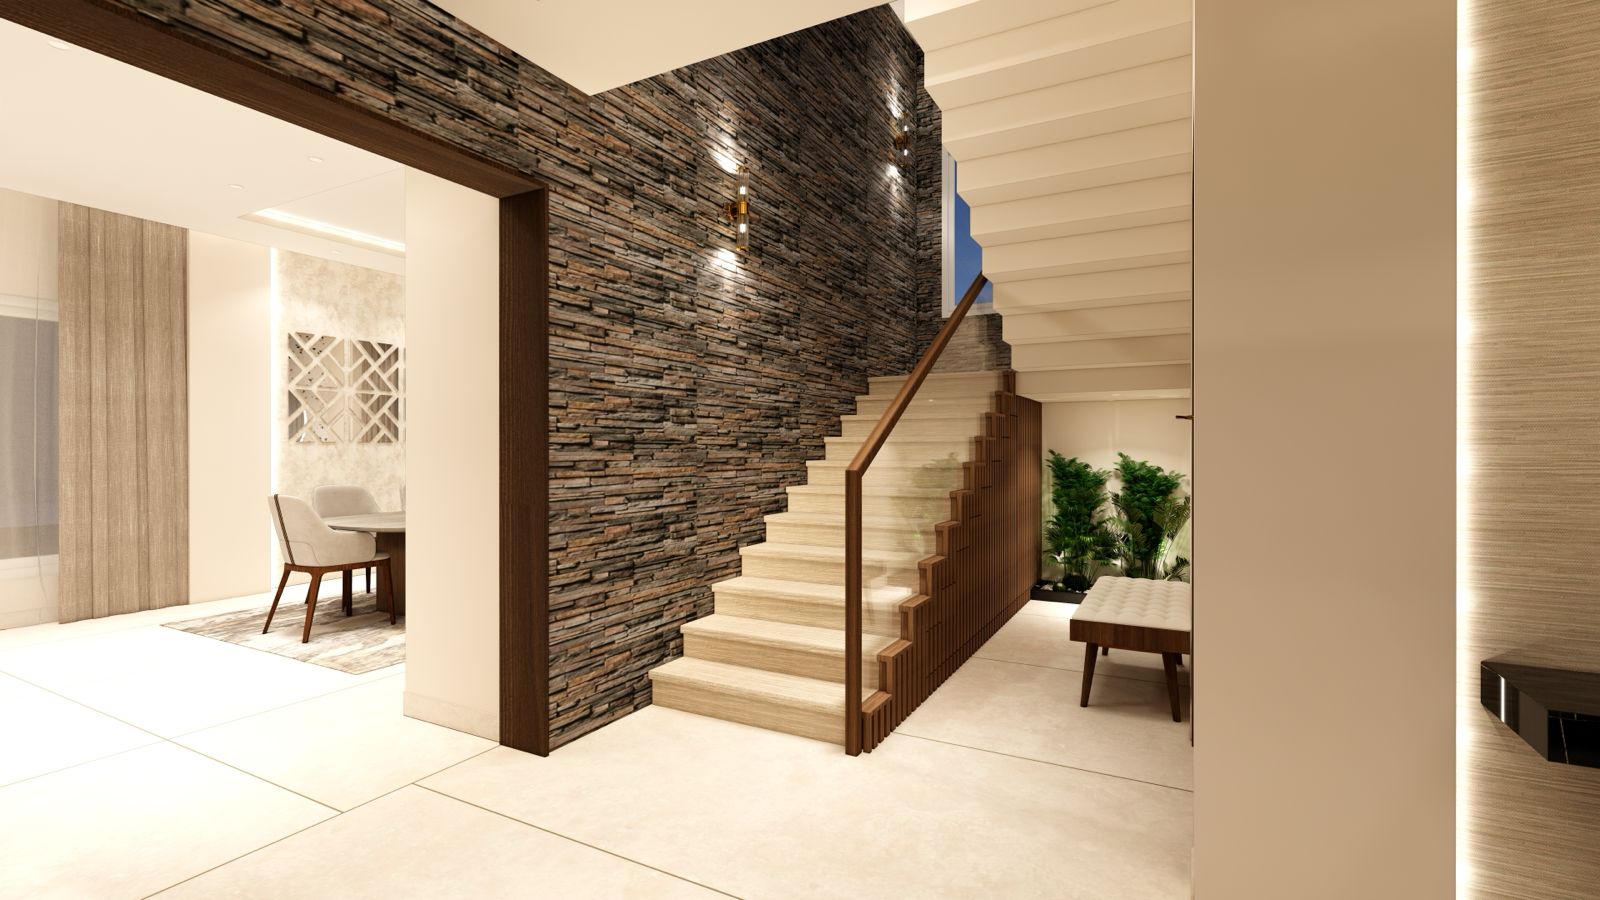
Villa Ashwood

Full turnkey across four floors — joinery, lighting, stone and soft furnishing delivered as one package.
Location
Chennai
Duration
150 days
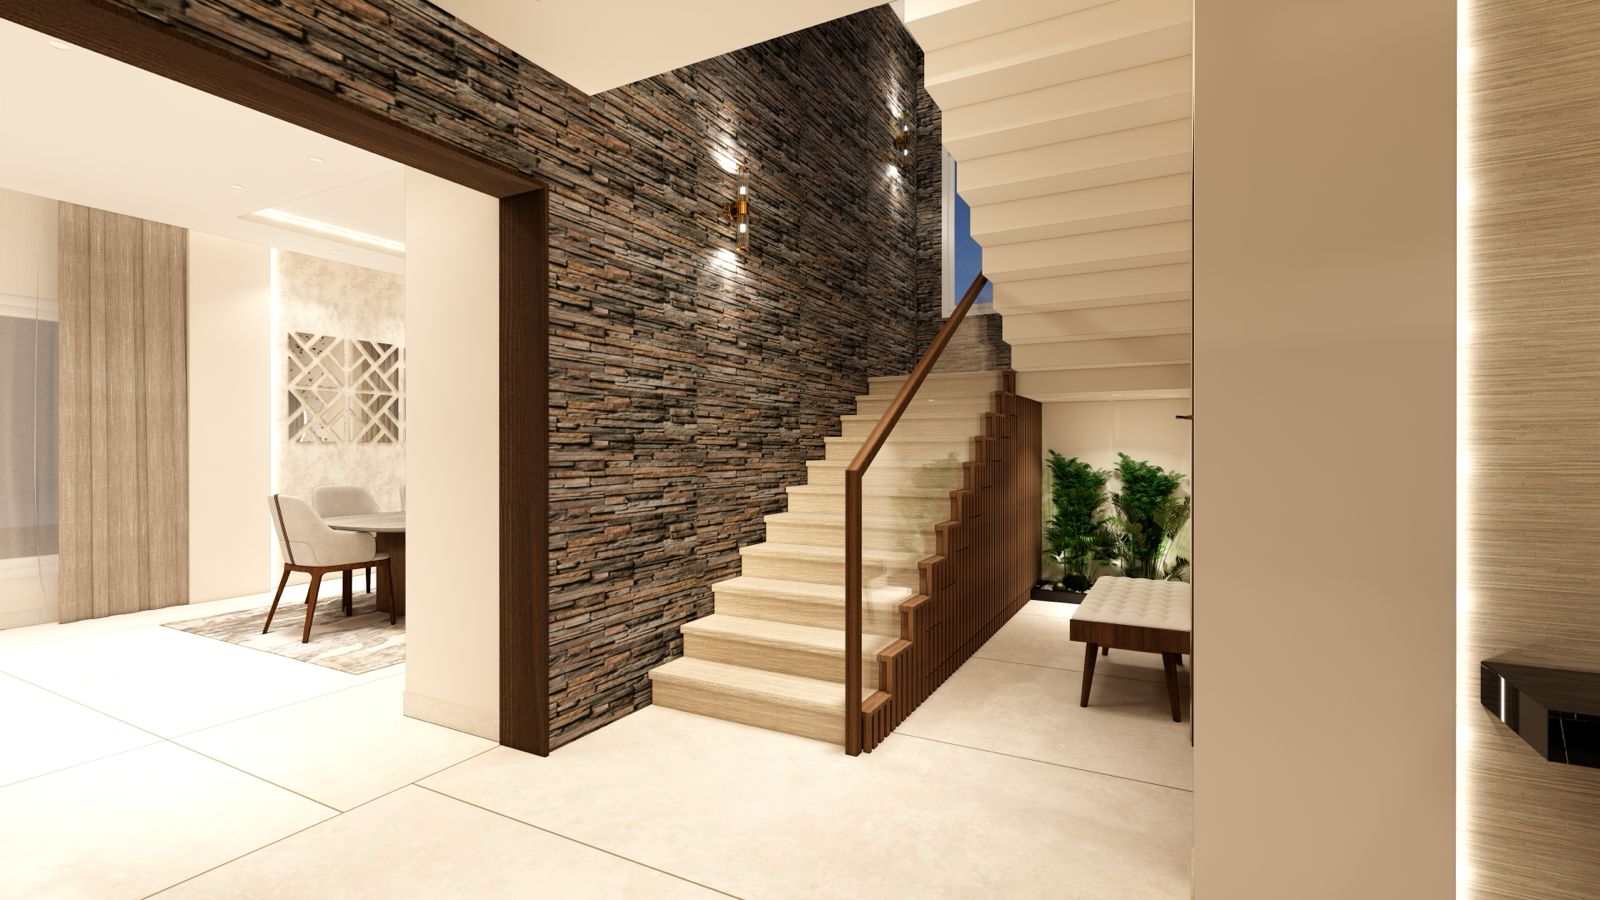
Villa Ashwood: a four-storey home delivered turnkey, viewed from the stair hall.
project-4.jpg3:2

Why D&A

One vision. One team. One exceptional space.

01

One-stop solution

Design, manufacture, build and deliver — with one contract and one point of contact.

02

In-house manufacturing

Our factory, our schedule, our quality control. Customisation costs you time, not months.

03

Experienced team

Architects, designers and engineers who have shipped this work together for years.

04

Premium quality

Boards, edges, hardware and finishes chosen to still look right in year ten.

05

Client-centric approach

You see the drawings, the costs and the programme. Nothing is quoted from behind a curtain.

06

Timely delivery

We hold the dates because we control every step that could move them.
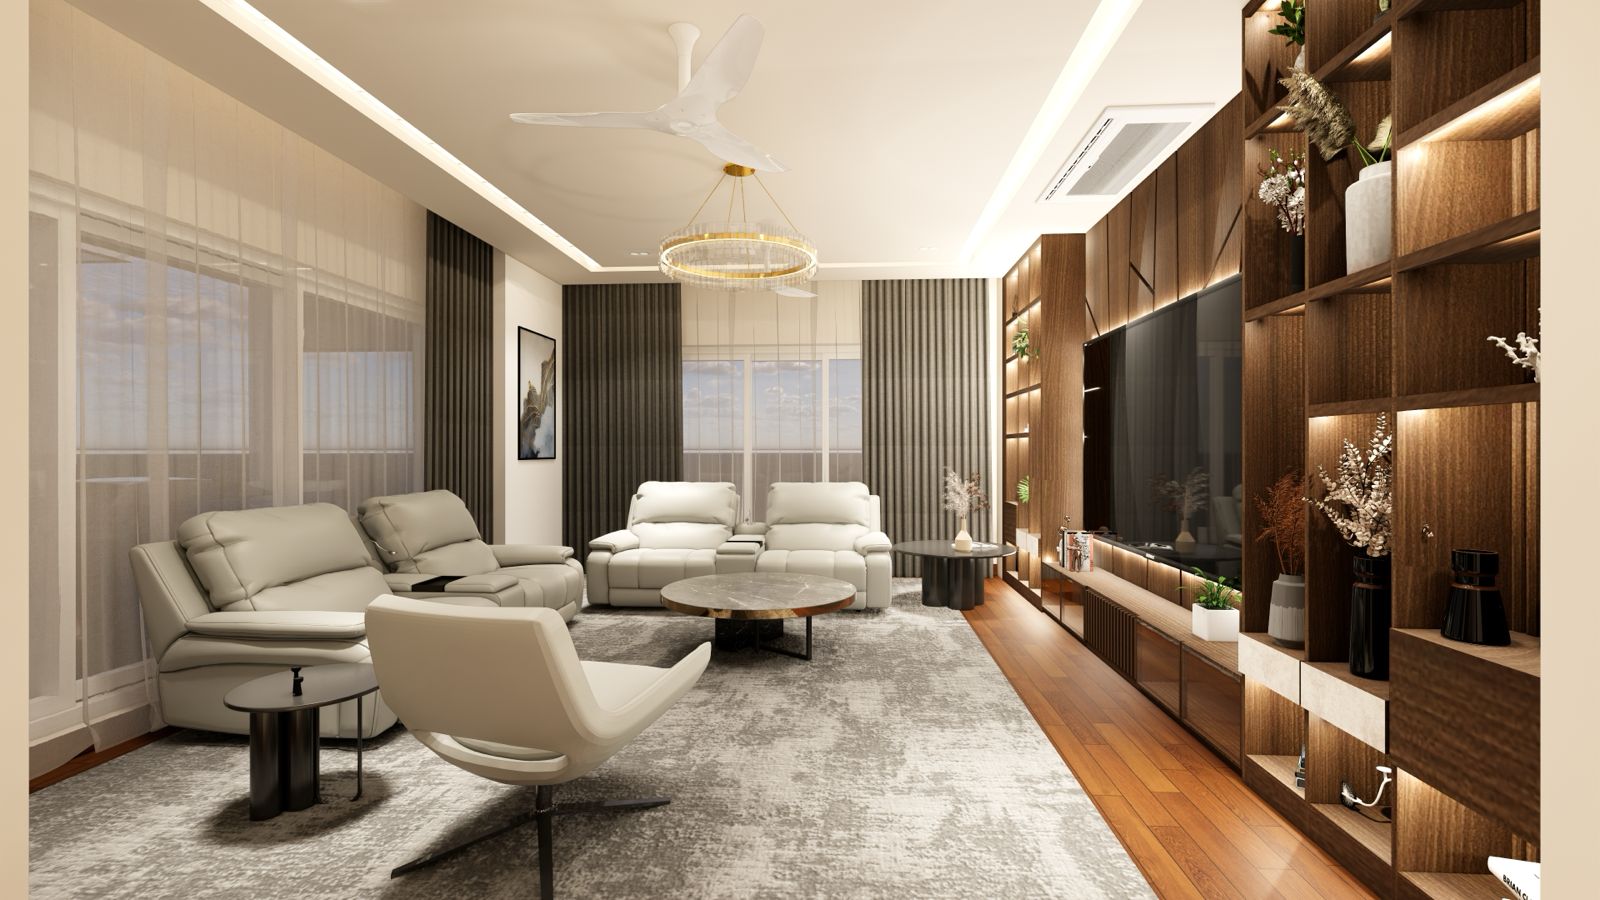
A finished D&A interior at dusk, lit from within.
cta.jpg21:9 · 2400px+

Let's build together

We don't just design spaces, we create experiences.

Tell us about the space. We'll tell you what it takes.